
Net area generally describes usable internal space, while gross area and built-up area may include walls or other elements beyond that space. The terms are not applied identically across every project. To compare homes fairly, obtain the written measurement definition, a dimensioned plan and separate figures for internal and outdoor areas.
Two apartments advertised as 100 m² can feel very different. One might devote more of that figure to rooms; another might include a larger terrace, thick walls or an allocation of common space. The useful question is not simply “How many square metres?” but “Which square metres, measured how?”
What the main area descriptions can mean
Net internal or usable area
This commonly refers to internal space available for use rather than the building’s outer envelope. However, ask whether the figure includes internal partitions, built-in cupboards, circulation space, columns or other structural features. “Usable” can sound more precise than the calculation behind it actually is.
Gross area
Gross area is often a broader figure that includes elements outside the clear room dimensions, such as walls. In some marketing schedules it may also include an allocation of shared areas. Do not assume that every gross-area figure contains the same items or that a standard deduction converts it to usable space.
Built-up area or BUA
BUA describes a built-area measure, but the measurement boundaries and inclusions must be defined. For a villa, ask whether it combines several floors and whether covered terraces, stairs or other spaces are counted. For an apartment, ask how it differs from the gross figure. The letters “BUA” do not settle those questions by themselves.
Common-area allocation
A sales area may include a stated share of circulation or common building space. Ask which areas are included and how that share is calculated. An allocated share is not a room inside your apartment; ask separately what rights you receive over shared facilities and how their use is managed.
Walls and structural elements
External walls, internal partitions, columns and service shafts occupy physical space. Whether they are counted depends on the definition used. A plan with clear room dimensions helps you understand furniture placement even when the overall sales area is correct under its own stated method.
Balconies, terraces, gardens, roofs and land
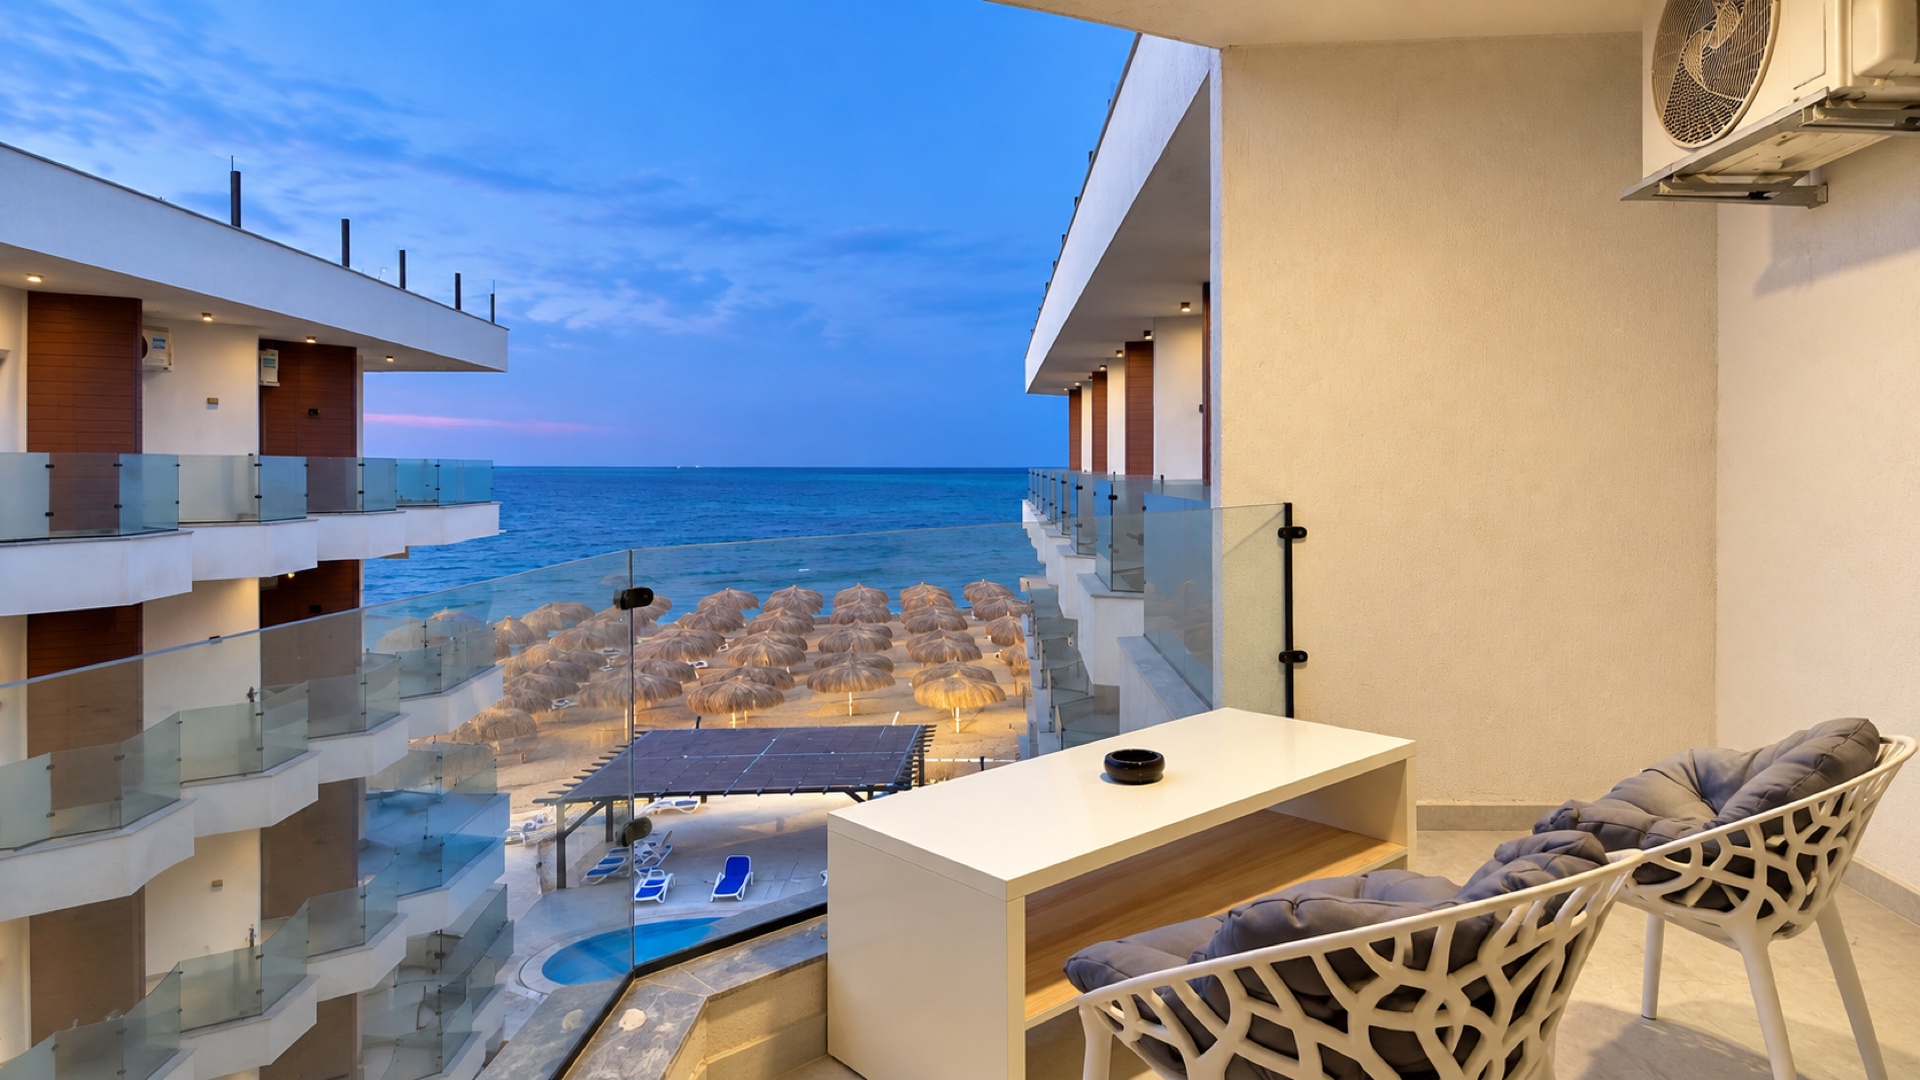
Keep these figures separate from enclosed living space. Ask whether a balcony or terrace is covered, how it is measured and whether it is included within the advertised total. For gardens, roofs and land, check boundaries and the nature of the proposed right. Access to an area and ownership of it are different questions for the legal review.
Match the advert to the contract
Request a written area schedule for the exact unit, not only a generic unit type. It should identify the advertised figure, the contractual figure and the calculation basis. If they differ, ask for a reconciliation before comparing prices.
Useful evidence includes a dated, dimensioned plan, its revision number, an explanation of included and excluded elements, and confirmation of who prepared the measurements. If a salesperson describes an area verbally as “net”, ask where that definition appears in the documents.
Our guide to How to Read a Property Floor Plan Before You Buy explains how to use the drawing alongside a viewing, rather than treating a furnished marketing layout as a measured survey.
Read the plan room by room
Check dimensions, not just room names
Look at clear widths and lengths, ceiling restrictions, door swings and window positions. A bedroom label does not tell you whether your preferred bed and wardrobe fit comfortably. A living room with several doorways may have less usable furniture space than another room with a similar floor area.
Trace circulation and services
Follow the route from the entrance to each room. Long corridors and awkward corners still use space, even where included in a net-area definition. Identify shafts, columns and inaccessible recesses; do not include them in your furniture plan simply because they fall inside a bold outline.
Ask for help when the drawing is unclear
Do not measure a screenshot to the nearest centimetre. Images can be resized or distorted, and a floor-plan outline may not show the relevant measurement boundary. If the size materially affects your decision, ask a suitably qualified surveyor or technical professional to check the measurements and explain their method.
A worked hypothetical apartment comparison
Illustration only; these are invented properties and expressly defined measurements. Assume both apartments cost EGP 4,000,000 and are advertised as 100 m². The table shows the written breakdown supplied for this example.
| Measure | Apartment A | Apartment B |
|---|---|---|
| Clear usable internal area, on the same agreed basis | 80 m² | 70 m² |
| Walls and allocated common space included in the advert | 10 m² | 10 m² |
| Terrace included in the advert | 10 m² | 20 m² |
| Advertised total | 100 m² | 100 m² |
| Price per advertised m² | EGP 40,000 | EGP 40,000 |
| Price per usable internal m², rounded | EGP 50,000 | EGP 57,143 |
The last row divides the whole purchase price by the usable internal area: EGP 4,000,000 ÷ 80 or ÷ 70. It is a comparison ratio, not a separate valuation of the internal rooms. It does not say the terrace has no value.
Apartment A offers more internal room area in this example; Apartment B has more outdoor space. Which is more useful depends on your priorities, the terrace’s privacy and permitted use, condition, light and location. A single price-per-square-metre number cannot decide that for you.
How to use price per square metre correctly
Always state the denominator: net internal area, a defined gross area or a defined BUA. Use the same currency, measurement basis and price inclusions. Do not compare a cash price for one apartment with an instalment price for another without identifying that difference.
If reliable comparable measurements are unavailable, label the figures as advertised and explain the limitation. Do not invent a “standard” percentage to remove shared space. For a broader comparison, read How to Compare Two Similar Apartments in Hurghada and How to Compare Unit Locations Inside the Same Property Project.
Off-plan area tolerances need a separate check
Ask whether the contract permits the completed area to vary, who measures it and which definition applies. Establish how any tolerance is calculated, whether the price is adjusted upwards and downwards, and what the contract says about a larger difference. There is no universal tolerance percentage to assume.
Have an independent lawyer review the clause and a technical professional explain the measurements where necessary. This article does not determine the enforceability of an area clause or a buyer’s remedy. Egypt’s Consumer Protection Law published by the Consumer Protection Agency is a relevant statutory reference for legal review of product descriptions and misleading statements; it is not a substitute for the exact contract or a technical measurement definition.
Final area-verification checklist
- Record the exact unit and current plan revision.
- Ask whether the advertised area is net, gross, BUA or another measure.
- Obtain the written definition and calculation breakdown.
- Identify walls, columns, shafts, corridors and shared-area allocations.
- List balconies, terraces, gardens, roofs and land separately.
- Check room dimensions against practical furniture and access needs.
- Confirm outdoor rights and boundaries through independent legal review.
- Compare price per square metre only on a stated, consistent basis.
- Review off-plan tolerances and any price-adjustment method.
- Arrange an independent measurement check where size is important to the decision.
Take the plan with you and use What to Check During a Property Viewing to connect the paperwork with the actual home.
Contact Harmony Properties for property plans and available area information, and for assistance organising documents for independent legal review. We provide property information, not legal advice or a substitute for a professional survey.
Important legal notice
This article is for general information only. It is not a legal reference, a statement of the law or individual legal, financial or tax advice, and it should not be relied on as a substitute for professional advice. Consult your own independent, qualified lawyer about the current law and the documents and circumstances of your purchase before signing or paying. Harmony Properties is not your lawyer and does not provide legal advice.
Continue Your Research
Compare the current properties for sale, review the available Red Sea projects, or explore the Hurghada area guides.
This article provides general property guidance and is not a substitute for independent legal, financial or tax advice about your circumstances.