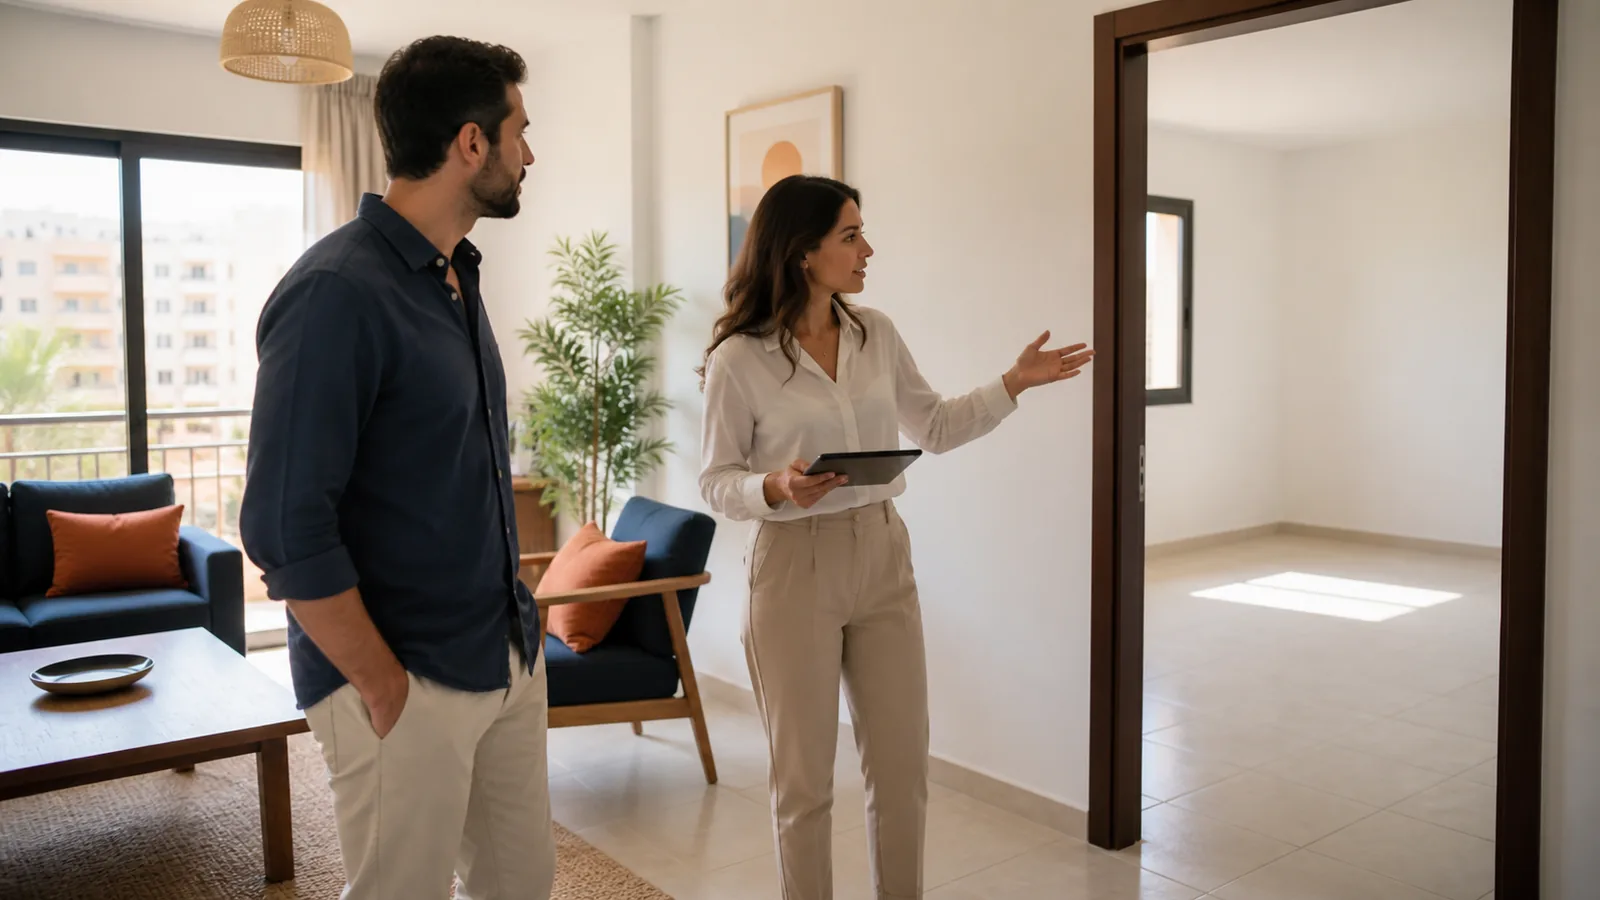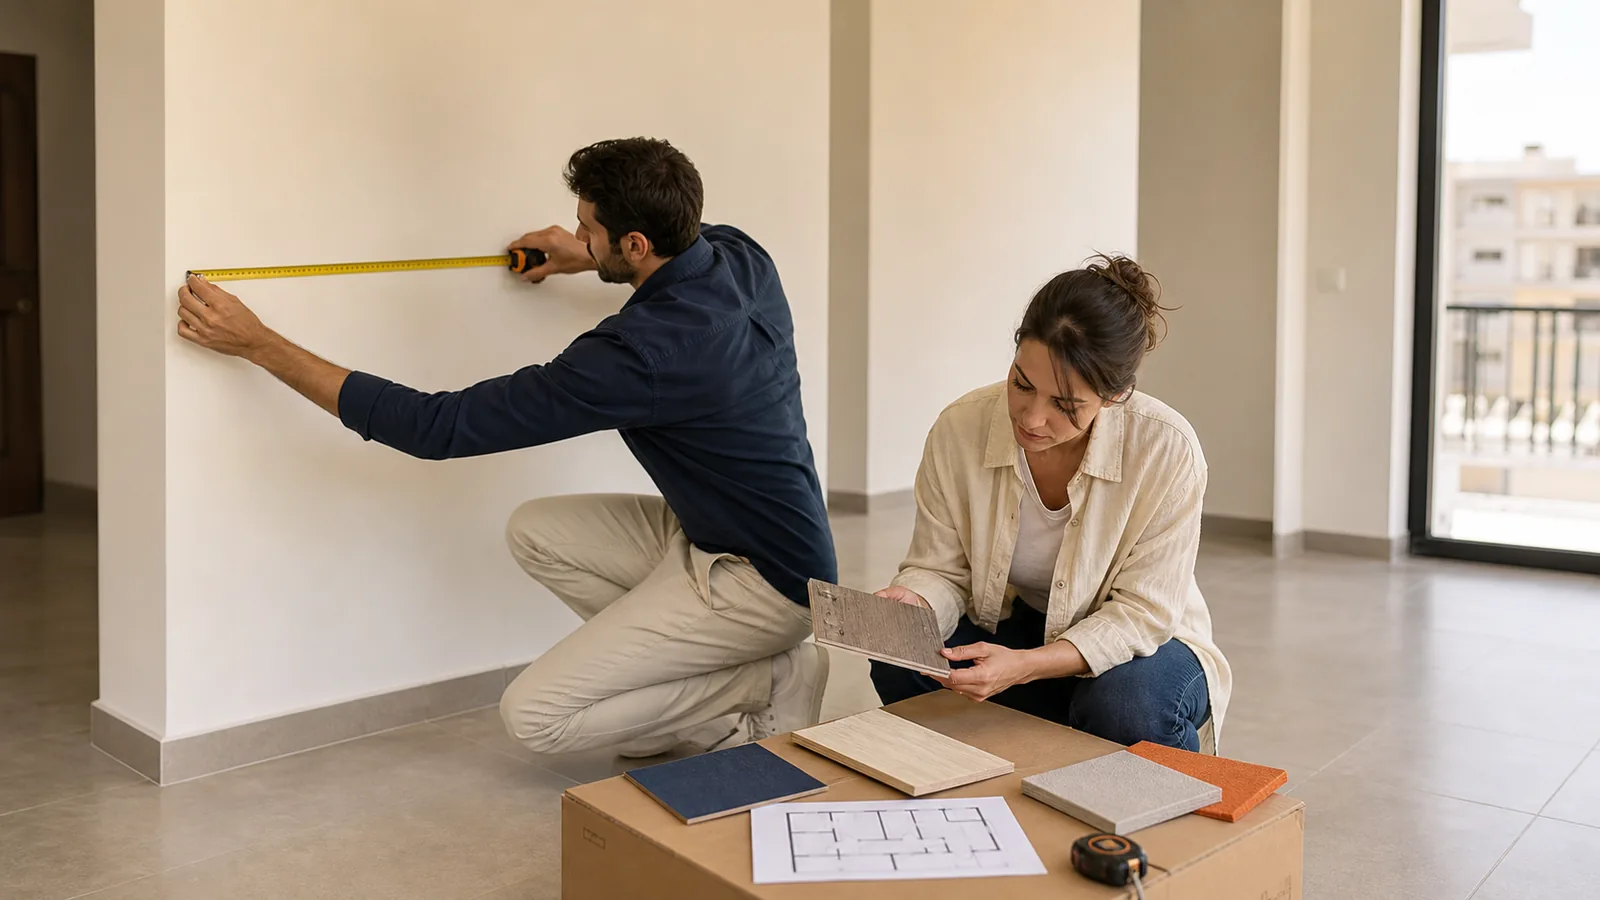

A floor plan can look simple: rooms, measurements, doors and a few furniture symbols. Yet it is one of the most useful documents you can review before a property viewing or reservation. It tells you how the home is organised, where space may be lost, how private areas relate to social areas and whether the layout supports the way you intend to live.
The aim is not to decide from the plan alone. A plan should help you prepare better questions, compare units fairly and identify details that must be confirmed inside the property.
Begin with the scale, not the furniture
Furniture drawn on a marketing plan can make a room feel larger or more complete than it will feel in reality. Start with written dimensions and the overall stated area. Check whether measurements are internal, approximate or include balconies, terraces, shared areas or wall thickness. Two homes advertised with the same total area can provide very different usable living space.
Look at the narrowest point of each room, not only its longest wall. A bedroom may technically fit a bed while leaving little space for wardrobes or comfortable circulation. A living room may be generous in total area but difficult to furnish because several walls are interrupted by doors.
Trace how you move through the home
Imagine arriving with shopping, welcoming a guest, moving from the bedroom to the bathroom and carrying laundry to a washing machine. This reveals circulation problems that a room-by-room reading can miss.
- Does the entrance open directly into the main living area, or is there a useful arrival space?
- Do bedroom doors open into a private corridor or directly beside the sitting area?
- Can people reach a bathroom without crossing a bedroom?
- Are there long corridors that consume area without adding storage?
- Do doors collide when opened at the same time?
Efficient circulation does not mean every home should be open plan. It means the movement between spaces feels natural and the plan uses its area deliberately.
Separate private and social zones
For a holiday studio, an open layout may be exactly right. For a family apartment or a home that receives guests, privacy can matter more. Note the relationship between bedrooms, bathrooms, the kitchen and the living room. If one bedroom is beside the entrance or kitchen, consider noise. If every bathroom is en suite, think about how visitors will use the home.
In villas and duplexes, study the stairs. Their position affects privacy and usable area on both floors. Ask whether the plan includes the space below the stairs, whether it can become storage and whether the stair width feels comfortable.
Check openings, orientation and outdoor space
Windows and balcony doors determine much of the light, ventilation and view. A floor plan may show their position but not the quality of the outlook. Mark which rooms have external windows, whether bathrooms are naturally ventilated and how the balcony connects to the living space.
A terrace measured generously on paper may be narrow in practice. Ask for its depth as well as its total area. A useful outdoor sitting area needs enough depth for furniture and circulation, not only a long frontage.
Look for the practical spaces
Storage is frequently underestimated. Identify wardrobe walls, kitchen storage, a place for cleaning equipment, luggage and water-related equipment where relevant. Confirm where air-conditioning units, water heaters, meters and washing machines are intended to sit. These items can change how tidy and usable the finished home feels.
In off-plan property, ask whether service shafts, structural columns or equipment cupboards may reduce the dimensions shown. In a completed home, compare the plan with the physical apartment and note any changes.
Compare plans with one consistent method
When comparing two units, create a short scorecard: usable living area, bedroom privacy, storage, natural light, outdoor space, kitchen practicality and ease of furnishing. This prevents a dramatic view or a larger headline area from dominating the decision.
Finally, request the latest plan for the exact unit, not only a typical layout. Confirm the unit number, floor, orientation and any mirrored arrangement. Harmony Properties can review the plan with you before an in-person or video viewing, then use the viewing to verify the details the drawing cannot show.
Continue Your Research
Compare the current properties for sale, review the available Red Sea projects, or explore the Hurghada area guides.
This article provides general property guidance and is not a substitute for independent legal, financial or tax advice about your circumstances.