
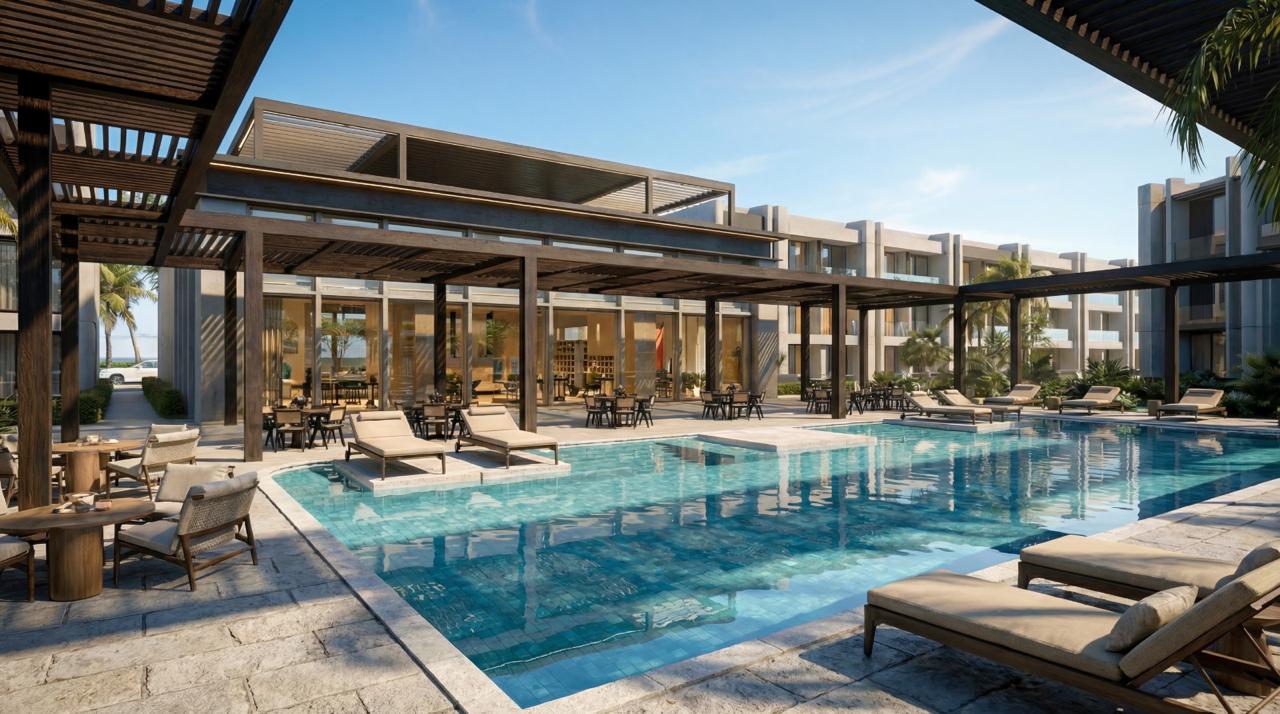
Some coastal developments are organised around a single landmark: a beachfront tower, a dramatic pool or a large entrance. Tamaraya’s presentation gives more attention to the spaces between buildings. Grounds Developments describes a community on South Hurghada Road where landscape, walking routes and shared facilities form part of the residential experience. That makes it an interesting project to understand at ground level. The important questions are how the spaces connect, how much of the day can comfortably be spent outdoors and how a home here would fit into a normal week.
South Hurghada as a residential choice
Tamaraya’s stated location is South Hurghada Road. That description should be understood on its own terms. Being near the southern resort corridor does not automatically place a project inside the boundaries of Sahl Hasheesh or give it the same access arrangements as a community within that destination. Accurate geography helps a reader understand the project without borrowing the identity of a neighbouring area.
The southern setting introduces a different pattern of movement from central Hurghada. Residents may organise errands into trips and spend a larger share of their free time within their own community. For some, that separation is part of the attraction. For others, an active street outside the entrance is more important. Tamaraya’s concept makes most sense when considered alongside that choice: a home with its own outdoor environment, connected to the wider city by the surrounding road network.
Why the spaces between buildings matter
The supplied material presents Tamaraya as a low-rise community, while the developer’s current description emphasises green corridors, landscaped plazas and connected pedestrian movement. Together, these elements suggest that the masterplan is intended to be experienced as a sequence rather than as separate buildings reached only by car. That is a design ambition; its success will depend on the completed routes and their day-to-day use.
The space between two buildings can serve several purposes at once. It may create visual distance, provide a walking connection and make room for planting. But an attractive strip of greenery is not necessarily a usable garden. Access, seating and shade determine whether residents can spend time there. When reading Tamaraya’s imagery, it is therefore helpful to follow a route from one shared destination to another. The continuity of that journey says more about the community concept than the appearance of any single landscaped scene.
A contemporary coastal appearance
Grounds presents the architecture as contemporary and closely connected to its landscape. The project’s visual material uses restrained building forms and outdoor areas to establish its character. This is a different emphasis from an ornamental façade designed to dominate the view. The intended effect is that buildings and gardens read together, with the spaces around a home contributing to its sense of place.
For everyday living, the useful architectural details are often modest. An entrance that is easy to recognise, a comfortable transition from inside to outside and a covered place to wait can all improve a routine. These features are less dramatic than a wide aerial rendering, but they are encountered repeatedly. Tamaraya’s design deserves to be read at that smaller scale as well. The community will ultimately be experienced through doorways, paths, terraces and shared destinations, not from the viewpoint of the promotional camera.
The clubhouse as a shared destination
The planned clubhouse brings together wellness, a gym and lounge spaces. Its role is broader than adding several amenities to a brochure. In a residential community, a shared indoor destination can provide a place to exercise, meet someone or spend time away from the private home without leaving the development. That can be particularly useful during a longer stay, when a person wants more variety than their own living room and the pool terrace.
The social value of a clubhouse depends on its relationship with the rest of the site. If it sits along a natural walking route, it can become part of everyday movement. If access is awkward, residents may use it only occasionally. Tamaraya’s emphasis on connected landscape gives this relationship particular importance. The clubhouse, gardens and routes should be read as a group of supporting spaces, with each helping the others become useful rather than remaining separate attractions.
Pools and quieter outdoor places
Community pools and relaxation decks form part of the announced facilities. They give Tamaraya an outdoor leisure focus, while the green spaces offer the possibility of spending time outside without taking part in pool activity. These are complementary experiences. A household may want an active afternoon one day and a quieter walk or conversation the next.
The most useful distinction is between scenery and choice. A pool may be visually impressive, but a community becomes more flexible when there are several comfortable ways to use its surroundings. Someone accompanying a swimmer may need shade and a seat rather than access to the water. A resident taking a short break may prefer a garden route. Tamaraya’s landscape-led approach is appealing because it suggests that variety. The eventual experience will be shaped by the balance of planting, paved areas, seating and the way the shared spaces are maintained.
A community intended for more than holidays
The developer positions Tamaraya for year-round living. That phrase is most useful when translated into ordinary activities. A holiday may revolve around meals out and leisure, but a longer stay also involves work, laundry, deliveries, appointments and quiet evenings at home. Shared facilities can support that life, although they do not remove the need to understand the services outside the gates.
For someone considering this kind of community, a realistic exercise is to describe an ordinary weekday and a weekend separately. Where would exercise happen? Would shopping be a dedicated trip? Where could a visitor wait? Would a change of scene require driving? These are not questions about a particular apartment release. They are a way of testing whether Tamaraya’s overall setting matches a preferred routine. The project’s strongest proposition is the possibility of combining a residential pace with access to shared leisure and outdoor space.
Reading the project’s identity fairly
Tamaraya’s name is linked in the developer’s presentation to the tamarix tree and an idea of resilience and belonging. That provides a narrative for the project, but the meaningful evidence remains its planned architecture, landscape and community services. A nature-related name should not be treated as proof of environmental certification, low running costs or a particular construction standard.
The project is most interesting when those separate layers are kept clear: its southern location, its low-rise residential character and its ambition to make shared outdoor space part of daily life. Readers comparing it with another development should look at those features in context rather than simply count amenities. Our resort residence and city apartment guide explores the wider lifestyle choice. Tamaraya’s project presentation then provides the more specific material needed to understand this community on its own terms.
Project Presentation and Sources
Explore the Harmony project page
Project facts draw on material reviewed by Harmony and the linked presentations below. The editorial discussion explains design and lifestyle implications; it is not a site-inspection report.
Continue Your Research
Compare the current properties for sale, review the available Red Sea projects, or explore the Hurghada area guides.
This article provides general property guidance and is not a substitute for independent legal, financial or tax advice about your circumstances.


