
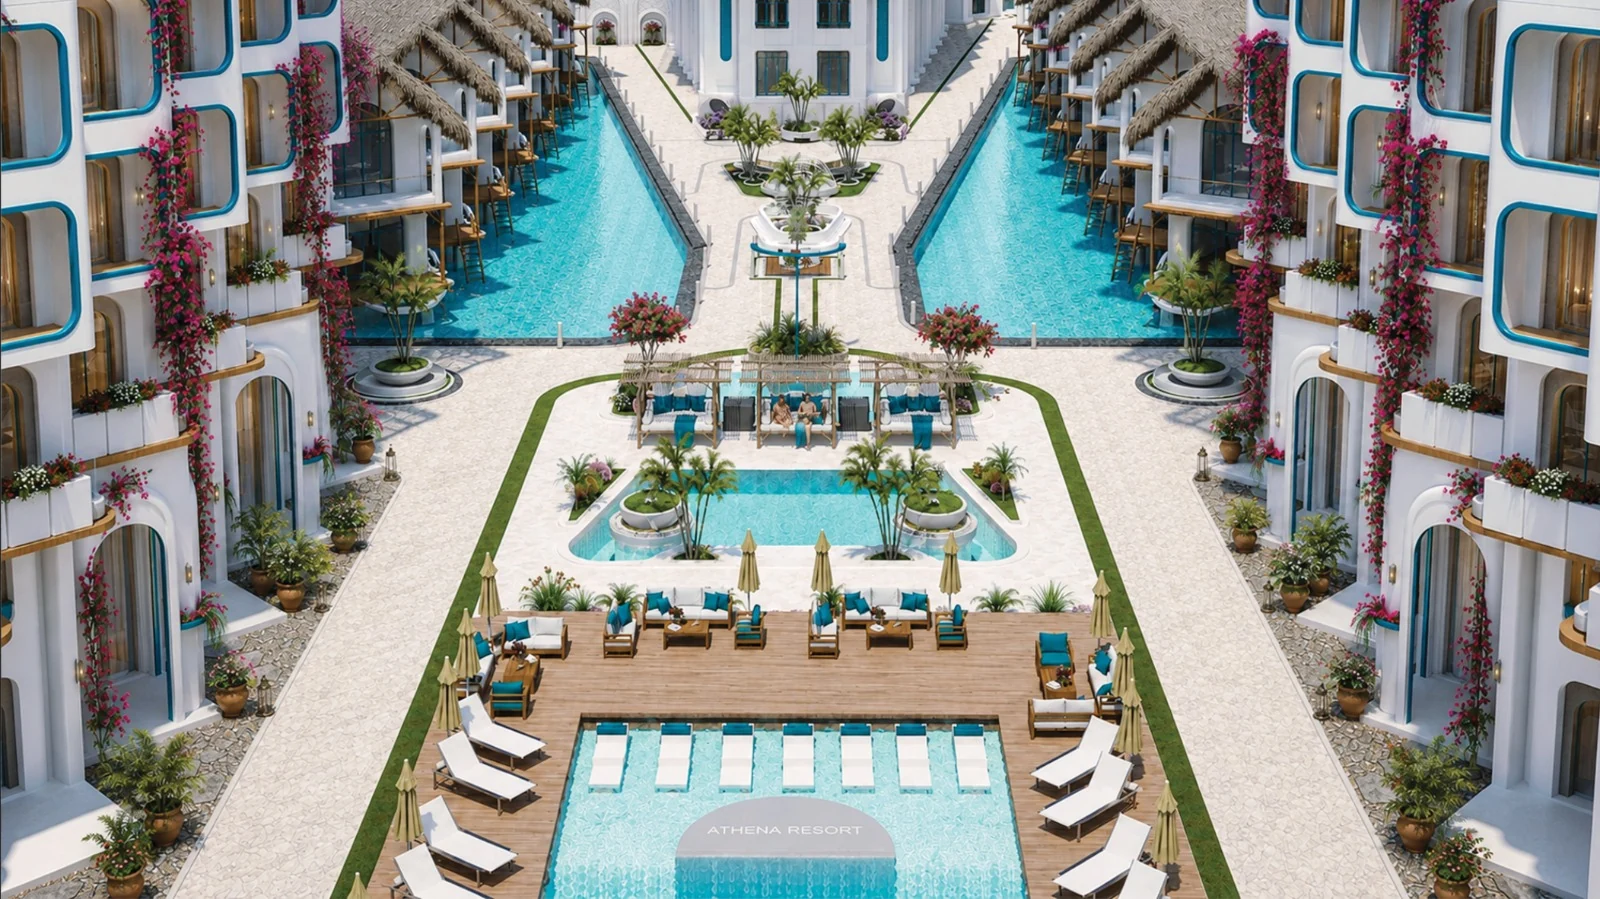
Athena Beach Resort has a recognisable architectural idea: white façades, arches and open courtyards arranged around a coastal setting in Al Ahyaa. The appeal is easy to understand from the project imagery, but the more interesting story is how those elements work together. A shaded route, a usable courtyard and a comfortable place to sit can influence a stay as much as the view from a balcony. This guide looks at Athena as a place to spend time, explaining its proposed character and the practical meaning of its design without turning the article into a sales catalogue.
The Al Ahyaa setting
Al Ahyaa forms part of Hurghada’s northern coastal corridor. Choosing this part of the city places the emphasis on the coast and on journeys along the main road, rather than on stepping directly into the concentrated street life of Sheraton. Athena’s beachfront positioning is therefore central to its identity. The attraction is the possibility of organising much of a day around the resort and shoreline, with trips outside for particular errands or social plans.
That pattern suits some households better than others. A person who enjoys spending several hours by the water may value the setting more than someone who goes out to different cafés every evening. For a longer stay, it helps to think in weekly terms: groceries, exercise, meeting friends and travelling into town. The surrounding district and the internal resort are two parts of the same home experience; neither should be judged in isolation.
Architecture with a clear visual language
The Greek-inspired appearance comes through in the repeated arches, pale surfaces and courtyard scenes shown in Athena’s presentation. These give the development a more deliberate visual identity than a collection of unrelated apartment blocks. Repetition can help a place feel coherent: entrances, walking routes and shared spaces appear to belong to one architectural family.
There is also a distinction between visual character and physical comfort. White surfaces create a bright setting, while the depth of a balcony or covered walkway determines whether there is somewhere sheltered to use during the day. An arch may frame a pleasant view, but its everyday value depends on what lies behind it: seating, circulation, a doorway or an exposed passage. Reading the design this way reveals more than simply deciding whether the Mediterranean look is attractive. It connects the appearance to how residents might actually move and pause throughout the site.
What the open-space concept means
The supplied project presentation describes a site of approximately 15,000 square metres, with a substantial proportion devoted to open and landscaped areas. That is a statement about the overall development concept, not a promise that every position inside it will feel equally open. Courtyards, planted edges and pool surroundings create different kinds of outdoor space, each with a separate purpose.
A useful outdoor area has somewhere to go and a reason to stay. A path can connect the entrance to the beach; a planted court can provide a quieter setting away from active leisure; a seating area can become an informal meeting point. The relationship between these spaces matters more than a single percentage. For Athena, the strongest reading of the concept is a sequence of outdoor places, with the buildings acting as their edges. Whether that sequence feels relaxed will depend on the final planting, shade, furniture and management of shared routes.
Pools as part of the daily rhythm
Athena’s planned facilities include five swimming pools, with a heated pool included in the concept. A choice of pools can allow different activities to coexist, but the number alone does not explain the experience. A pool used for relaxed swimming creates a different atmosphere from one surrounded by conversation and family activity. Their positioning, surrounding terraces and operating rules will shape how these uses fit together.
For someone staying beyond a short holiday, the ability to use outdoor facilities regularly is more relevant than a striking aerial photograph. Morning and afternoon shade will differ, and the most convenient route from a building may not be the route that appears most direct on an image. Thinking about repeated everyday use helps identify why pool areas are important to Athena’s concept: they extend life outside the private home and provide alternative places to spend time within the same community.
The beach and the route to it
The beachfront setting gives Athena a second outdoor focus beyond its courtyards and pools. A beach is experienced through movement as well as scenery: leaving the building, passing through shared areas, reaching the shore and returning with wet footwear or beach equipment. A comfortable connection between these stages makes spontaneous visits easier and reduces the sense that every beach trip needs planning.
The resort presentation establishes the intended relationship with the coast. It does not, by itself, describe daily swimming conditions or the detail of every future beach service. Those are separate subjects. A visit to the shoreline is useful for understanding the character of the water’s edge, while the project’s service arrangements explain how the beach will be used. Keeping those two questions separate gives a more realistic picture of beachfront living than treating the word “beachfront” as a complete description of the experience.
Wellness, cafés and shared leisure
The proposed amenity programme also includes rooftop wellness space, fitness facilities, beach cafés and an amphitheatre. These suggest a community intended to support more than swimming and sunbathing. They could introduce different times of activity: exercise early in the day, a café visit later, or an organised event in the evening. These remain planned elements rather than descriptions of an operating resort.
Their usefulness will depend on the way quieter and more social activities are arranged. A wellness space benefits from calm, while an event area naturally brings people together. A café may be a welcome everyday meeting point, but a permanent resident will also care about its hours and the routes used by visitors. Athena’s range of proposed facilities makes the organisation of these activities an important part of its story. A varied resort works best when residents can participate without losing access to quieter corners.
Understanding Athena as a future home
Athena is most clearly understood as a beachfront community with a strong architectural theme and a substantial outdoor leisure programme. Its proposed June 2029 delivery date is a project target, not evidence that the facilities described here are already operating. The design and the completed experience should remain distinct in any serious discussion of the project.
For an owner, the long-term attraction would be the combination of a recognisable setting and a daily routine that makes use of it. Someone drawn to the arches and white façades should also picture where they would read, walk, exercise and meet a visitor. Those ordinary activities reveal whether the concept fits their life. For broader context on the northern district, our guide to buying in Al Ahyaa explains the area. Athena’s own project page brings together its presentation and visual material for a closer look at this particular development.
Project Presentation and Sources
Explore the Harmony project page
Project facts draw on material reviewed by Harmony and the linked presentations below. The editorial discussion explains design and lifestyle implications; it is not a site-inspection report.
Continue Your Research
Compare the current properties for sale, review the available Red Sea projects, or explore the Hurghada area guides.
This article provides general property guidance and is not a substitute for independent legal, financial or tax advice about your circumstances.


