
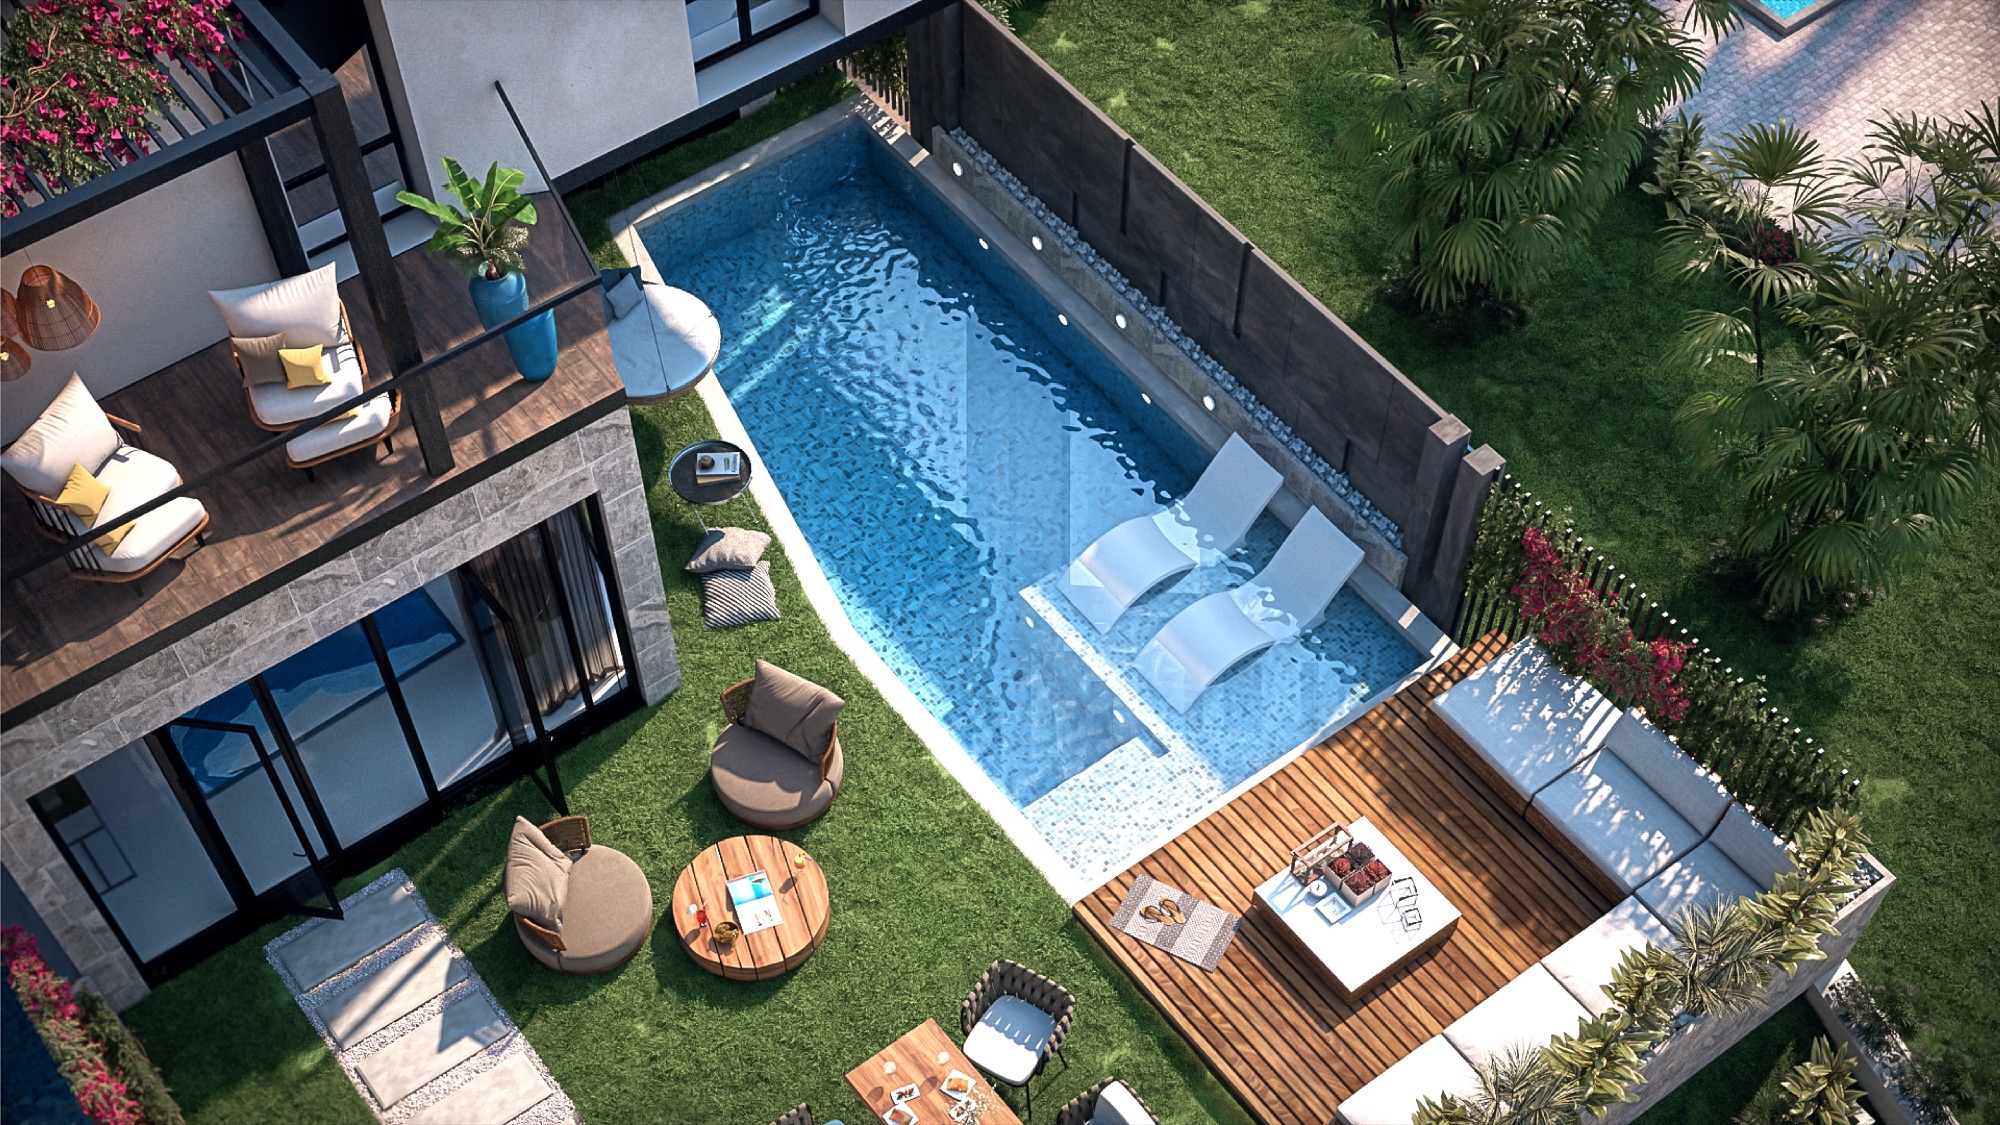
Lazuli is a useful example of a development whose identity comes from its masterplan rather than a single building. REKAZ presents the project on approximately 40,000 square metres along the route to Sahl Hasheesh, with buildings occupying a relatively small share of the site and landscape and water shaping the rest. Its facilities extend from a lagoon and boardwalk to sports, wellness and a business centre. Understanding the project means considering how these elements might form a coherent residential environment, and how that environment connects with the southern part of Hurghada.
A location on the route to Sahl Hasheesh
REKAZ describes Lazuli as being along the route to Sahl Hasheesh. This places it in a conversation about the southern Hurghada corridor, with access to destinations in both directions. It does not make Lazuli a development inside Sahl Hasheesh itself. That geographical distinction helps explain the setting without assuming an association or access right that follows only from a nearby place name.
For residents, a corridor location can support a routine based on planned journeys. The home community provides some leisure and social spaces, while shopping, appointments and outings take place beyond it. This differs from a home chosen for a dense network of streets immediately outside the entrance. Neither pattern is inherently better. Lazuli’s concept is more relevant to someone who values a defined residential environment and is comfortable organising the wider week around travel to other parts of Hurghada.
Reading the land allocation properly
The developer describes a building footprint of approximately 20%, with the remainder dedicated to landscape. This is a masterplan measure. It should not be read as a calculation of private garden space, nor as evidence that every home has the same outlook. The significance is that the design gives a large role to the areas around the buildings rather than treating them as leftover space.
There are several ways to use such an allocation. Some land supports movement, some supports recreation, and some provides visual separation. A generous overall proportion becomes meaningful when these functions are connected well. At Lazuli, the inclusion of a lagoon and boardwalk suggests that outdoor movement is intended to be part of the experience. The buildings frame a shared landscape, and that landscape becomes a place residents may use repeatedly, not simply a view to look at from inside.
The lagoon and boardwalk as organising elements
A lagoon is listed among Lazuli’s facilities, alongside a boardwalk. Together, they can give a community a recognisable centre and a route that encourages people to move through it. Water changes the visual relationship between buildings, while a defined walking edge gives residents a way to experience that space. The two elements serve different roles and are more informative when considered together.
A boardwalk can accommodate a short stroll, an informal meeting or a change of scene between activities. Its value for a resident depends on continuity and comfort, including where it leads and whether there are places to pause. The lagoon’s role is similarly broader than its appearance in a rendering. It creates an outdoor focus around which other uses may be arranged. This is the central design idea worth examining at Lazuli: the shared landscape gives structure to the residential experience.
Sports and wellness beyond a pool terrace
Lazuli’s published facilities include a gym, spa and sports courts. This gives its leisure programme a broader scope than swimming alone. Courts support a more active and potentially social use, while a spa is associated with a different pace. The range suggests a community intended to accommodate residents with different preferences rather than relying on one form of recreation.
For a long stay, variety can matter more than novelty. A facility that fits naturally into a weekly routine may be used more often than the most visually impressive feature. The useful relationship is between activities: exercise followed by a walk, or a meeting in a café after a game. Lazuli’s masterplan should be understood through those connections. The eventual operating hours, access arrangements and maintenance will determine the practical service, but the design programme already shows the intended breadth of everyday leisure.
Business facilities and a longer residential stay
A business centre and lounge facilities also appear in REKAZ’s presentation. Their inclusion is relevant because a Red Sea home is not always used during time off. Some owners travel while continuing to work, and others simply need a setting for a meeting or a focused task away from their private living space. A shared facility can provide an additional option within the development.
The practical requirements are specific. Someone doing quiet reading needs a different environment from someone making frequent calls. A business-centre label does not by itself establish internet reliability, sound separation or booking arrangements. These details should be understood when the service is defined. In the project’s overall concept, however, the facility helps explain Lazuli’s intended position: a community where work, leisure and social activity can be accommodated within the same site, rather than a place organised only around holiday use.
Cafés, restaurants and the social scale of the project
Food and beverage facilities, together with the shared outdoor spaces, introduce informal destinations within Lazuli. These are the places where a community can acquire a social rhythm: a familiar table, a regular route or an occasional meeting with a neighbour. They are different from major leisure facilities because their value may come from repeated small visits rather than long periods of use.
The relationship with residential privacy remains important. A lively destination can be welcome without every part of the grounds needing to be equally busy. Thoughtful circulation allows people to join activity or pass around it. This is one reason to look beyond a facility list and consider how the masterplan works as a whole. Lazuli’s mix of landscape, water, sport, work and dining is most convincing as a connected set of places, each offering a different pace within the same community.
The distinctive idea to take from Lazuli
The strongest way to understand Lazuli is as a landscape-led community on the southern route, with a range of facilities intended to support extended use. Its large outdoor allocation and the presence of a boardwalk give the design a particular emphasis. They do not guarantee a lifestyle outcome, but they explain what the developer is trying to create and what a resident would be choosing to spend time around.
When comparing it with another project, consider whether the appeal comes from the location, the internal landscape or the range of activities. Those preferences can lead to different conclusions even where two developments look similar in photographs. Our guide to holiday use and full-time living explores the broader distinction. Lazuli’s project page provides the specific visual and descriptive material for understanding this community without reducing it to a changing sales offer.
Project Presentation and Sources
Explore the Harmony project page
Project facts draw on material reviewed by Harmony and the linked presentations below. The editorial discussion explains design and lifestyle implications; it is not a site-inspection report.
Continue Your Research
Compare the current properties for sale, review the available Red Sea projects, or explore the Hurghada area guides.
This article provides general property guidance and is not a substitute for independent legal, financial or tax advice about your circumstances.


